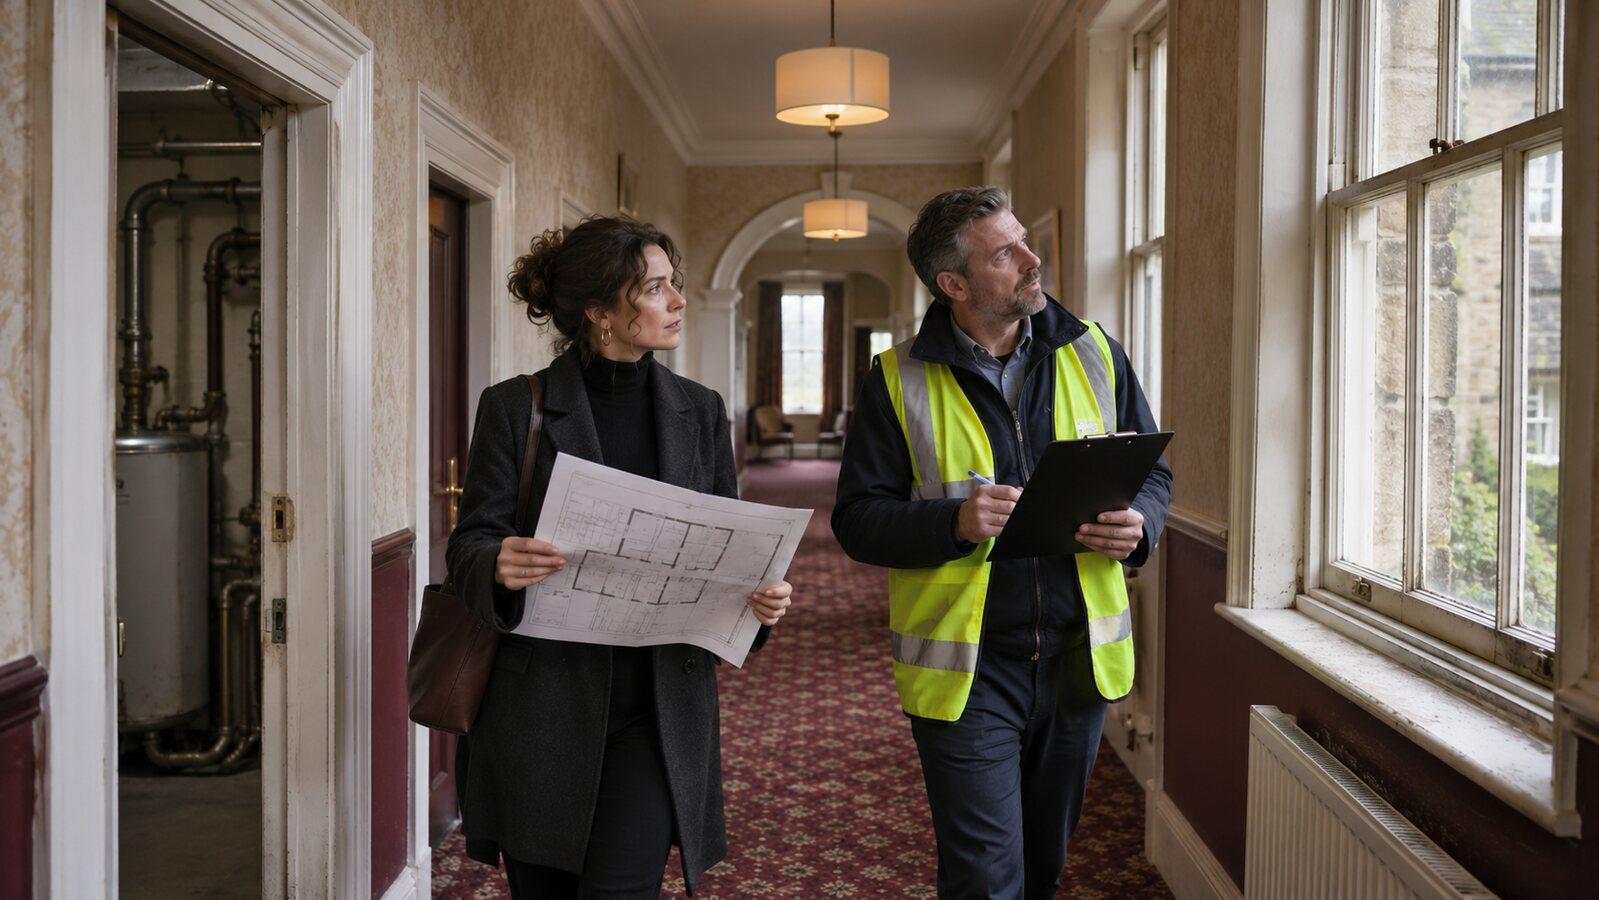
Is This Hotel Convertible? A First-Pass Building Screen Before Commissioning a Full Feasibility Study
Screen a hotel for coliving conversion by testing planning, layout, building services, fire strategy and operating assumptions before a full study.
Published3 min read
On this page
A screening checklist is not a feasibility conclusion
A hotel can appear to have the right ingredients for coliving: bedrooms, shared areas and a location with demand. That does not establish that conversion is lawful, safe, affordable or operationally sound. Use a first-pass screen to identify questions worth paying to investigate, then commission appropriately qualified planning, building, fire and cost advice.
1. Check the use and planning route
Establish the building’s lawful use, any relevant planning history and the proposed resident arrangement. Government guidance says a material change of use can require planning permission, assessed case by case; permitted development exceptions may apply. Read the planning guidance on when permission is required and ask a planning professional to assess the specific proposal before underwriting an assumption.
2. Test the plan against the intended resident experience
Map room sizes, daylight, outlook, circulation, privacy, accessible routes and the amount of genuinely usable shared space. Hotel rooms may not have the storage, cooking provision or acoustic separation a longer-stay resident expects. Identify which rooms are constrained by columns, low ceilings, window positions or long corridors. Do not count a lounge as useful amenity until you know who can reach it and how it will be managed.
3. Ask what must change in the building
Review heating, hot water, ventilation, electrical capacity, drainage, lifts, internet, laundry, waste and maintenance access. The age and condition of plant can change the economics quickly. A simple schedule of observed condition and unknowns is useful; it is not a substitute for intrusive surveys or a cost plan.
4. Bring fire and operations into the first review
The government’s sleeping accommodation fire risk assessment guidance covers premises including hotels and common areas in HMOs, and says reassessment is needed when use or layout changes. Ask a competent fire professional to consider the proposed use and evacuation strategy. At the same time, model reception or access control, cleaning, repairs, resident support and out-of-hours response.
5. Compare the screen with the investment case
List the works that are essential, optional or still unknown. Ask whether the likely room mix, rent, shared-space plan and staffing cost can support the same investment case after those works. Savills’ living sector analysis highlights why design, cost and operation need to be considered together.
What to assemble before the full study
Gather the existing planning decision notices, available floor plans, condition surveys, plant information, measured room dimensions, utility capacity and any fire strategy documents. Record which items are missing and who can obtain them. Ask the adviser to price a defined scope: planning review, measured survey, building-services assessment, fire strategy, cost plan and operating-model review. A clear brief makes the resulting feasibility work easier to compare and helps avoid paying for detailed design before the fundamental use and layout questions are answered.
Decision gate
Proceed to full feasibility only when the major use, layout, condition, fire and operating questions have named owners and a route to resolution. B-Hive offers asset development and conversion support; a project-specific study is needed before a purchase or conversion decision.
Sources
- planning guidance on when permission is required www.gov.uk, checked November 2026
- sleeping accommodation fire risk assessment guidance www.gov.uk, checked November 2026
- living sector analysis www.savills.com, checked November 2026
- asset development and conversion support b-hiveliving.com, checked November 2026