Hotel Floorplans for Coliving: How Window Spacing and Plumbing Affect the Room Plan
Which hotel layout features matter when converting to coliving? A practical checklist grounded in local context and current guidance.
By B-Hive Living
Published2 min read
On this page
Count usable rooms only after testing the layout
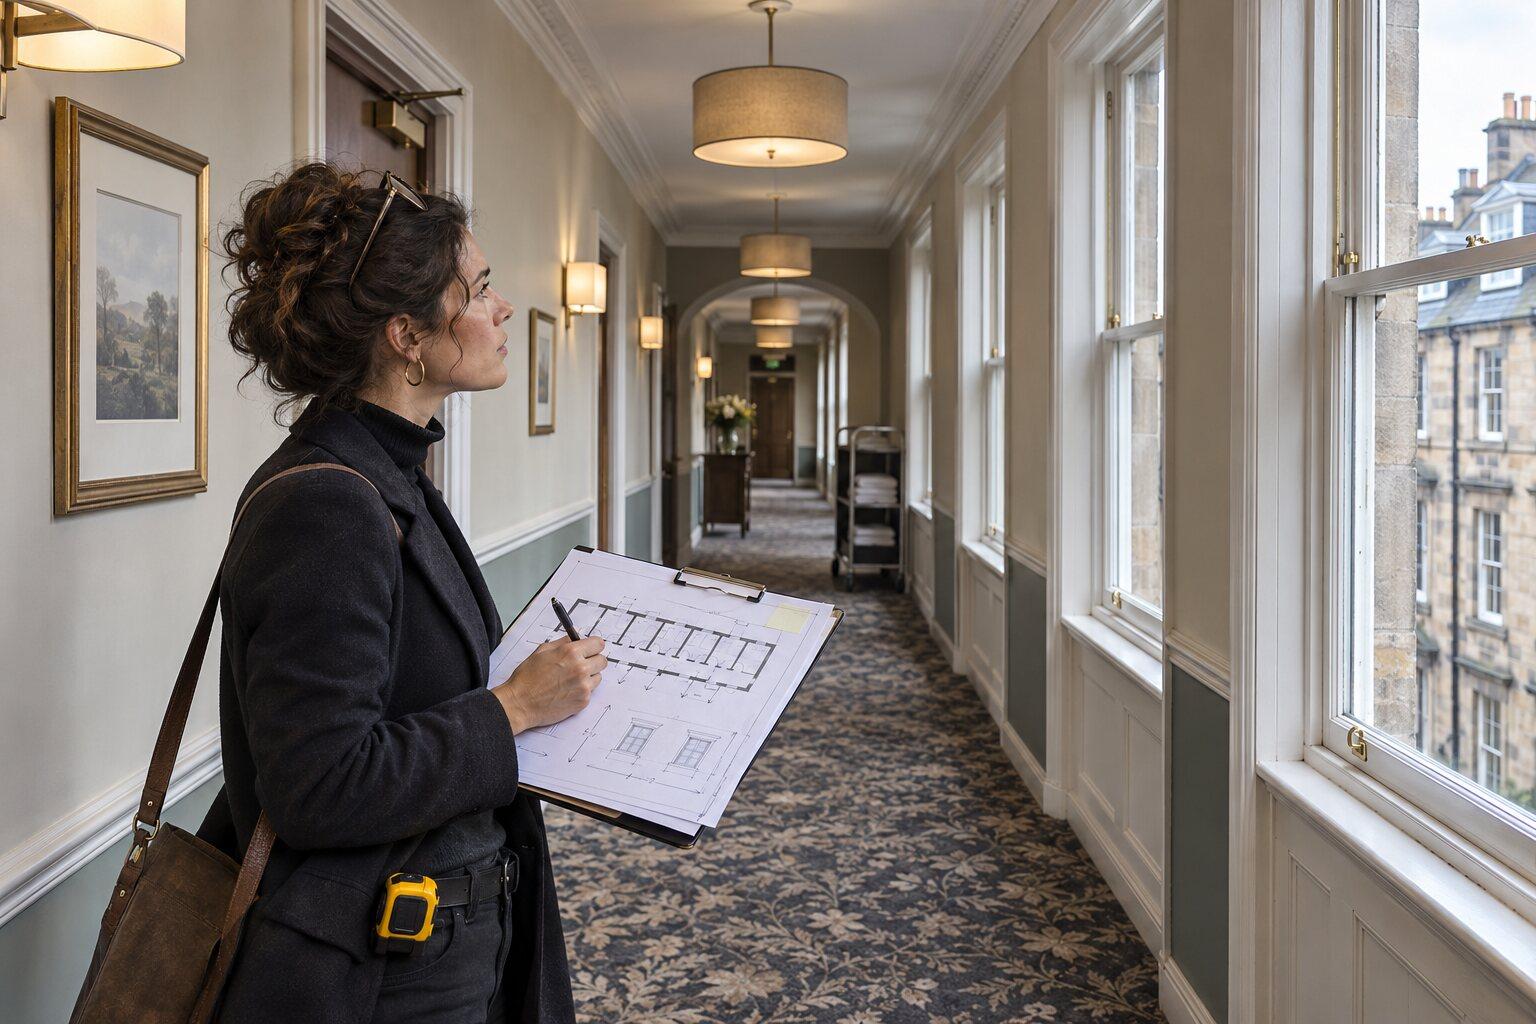
A hotel floorplan can look efficient because it already has many bedrooms. That does not mean every room will work well for coliving. Window spacing, structural walls, plumbing runs and corridor geometry can limit what changes, where shared kitchens fit and how residents move through the building.
Begin with a measured survey and a room-by-room review. Check window positions, daylight and ventilation assumptions, floor area, existing bathrooms, risers and service routes. Then overlay the proposed offer: room sizes, accessible options, shared kitchens, laundry, storage and places to meet. A high room count is not useful if circulation is confusing or amenities are too far from residents.
Let the building set constraints early
Ask the architect and building-services team which partitions or plumbing routes are flexible. Trace how new kitchens or bathrooms might connect to existing services. Consider noise, privacy, cleaning access and future maintenance before moving wet areas on a drawing. Test alternate layouts and compare room number with comfort and operational simplicity.
Confirm the planning route and building-regulation implications for the specific proposal. A hotel conversion can involve a change of use and building work; a floorplan exercise cannot determine permissions or compliance. Bring the operator into the review so the room plan reflects how the scheme will run every day.
Sources: Planning Portal: change of use; GOV.UK: building work requirements.
Sources
- Planning Portal: change of use www.planningportal.co.uk, checked November 2026
- GOV.UK: building work requirements www.gov.uk, checked November 2026